


729 7Th St, Carlstadt, NJ 07072-1716
729 7Th St, Carlstadt, NJ 07072-1716Basic Details
- Date added: Added 1 month ago
- Type: Residential
- Category: For Sale
- Status: Closed
Description
-
Description:
This 4-bedroom, 1.5-bathroom Cape Cod residence at 729 7th St in Carlstadt, NJ, offers a well-maintained living space with notable features. The home, built in 1958, is situated on a lot size of approximately 3,999 square feet. The property includes a poured-concrete foundation and steel-beam support, contributing to its quality construction. The basement is open, providing potential for finishing, and offers convenient access to the backyard.
The interior of the home features 1,267 total square feet of living space. The first level includes two bedrooms, a full bathroom, a kitchen, and a living room. The second level contains two additional bedrooms and a powder room. Interior features include blinds, carbon monoxide detectors, and smoke detectors. Appliances provided are a dishwasher, dryer, gas range/oven, refrigerator, and washer. Flooring consists of tile and wood.
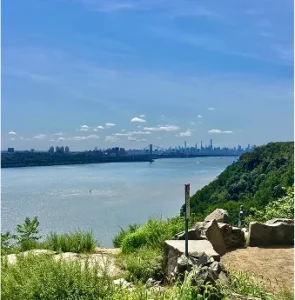
The property boasts several updates and amenities designed for comfort and convenience. Heating is provided by a 1-unit forced hot air system fueled by natural gas. Cooling is managed by a 1-unit system, including an attic fan, ceiling fans, and wall A/C units. The exterior features composition siding and an asphalt shingle roof. Outdoor amenities include a deck and patio, accessible from the kitchen and a rear bedroom currently utilized as a den/office. Majestic NYC skyline views are a prominent feature, visible from the back deck, offering spectacular sunrises and sunsets.
Parking is available with a 1-car width blacktop driveway and a built-in garage. The property benefits from a prime location, approximately a 15-minute drive to New York City, with convenient access to Route 17 and nearby train and bus transportation. Utilities include public water and sewer, with natural gas and electricity. The home has undergone thoughtful maintenance and updates by the original owner, including the heating, central air conditioning, electrical service, and sewer line. The annual property taxes are approximately $7,004.
Property Details
- Cooling features & Heating features: 1 Unit, Forced Hot Air
- Bedrooms: 4
- Bathrooms: 1.5
- Appliances: Blinds, Carbon Monoxide Detector, Smoke Detector
- Source: GSMLS
- MLS Number: 4046516
- Total rooms: 1
- Year built: 1958
Amenities & Features
-
Parking
Parking Information
- # Of Parking Spaces: 1
- # Of Garage Spaces: 1
- Parking/Driveway Description: 1 Car Width
- Garage Description: Built-In Garage
Interior
Bedroom Information
- Master Bedroom Description: 1st Floor
- Bedroom 1 Dimensions: 13x12
- Bedroom 1 Level: First
- Bedroom 2 Dimensions: 13x10
- Bedroom 2 Level: First
- Bedroom 3 Dimensions: 16x14
- Bedroom 3 Level: Second
- Bedroom 4 Dimensions: 14x12
- Bedroom 4 Level: Second
Bathroom Information
- # Of Full Bathrooms: 1
- # Of Half Bathrooms: 1
Room Information
- # Of Rooms: 6
- Level 1 Rooms: 2 Bedrooms
- Level 2 Rooms: 2 Bedrooms
- Basement Level Rooms: Inside Entrance
- Other Room 1 Description: Workshop
- Other Room 1 Level: Basement
- Other Room 2 Description: Utility Room
- Other Room 2 Level: Basement
- Other Room 3 Description: Laundry Room
- Other Room 3 Level: Basement
- Kitchen Area Description: Eat-In Kitchen
- Kitchen Dimensions: 13x10
- Kitchen Level: First
- Living Room Dimensions: 16x11
- Living Room Level: First
- Family Room Level: Basement
- Has Basement
- Basement Description: Finished-Partially
Interior Features
- Interior Features: Blinds
- Appliances: Carbon Monoxide Detector
- Water Heater: Gas
- Flooring: Tile
Heating & Cooling
- Heating: 1 Unit
- Heating Fuel Type: Gas-Natural
- Cooling: 1 Unit
Exterior
Exterior Features
- Exterior Features: Curbs
- Siding Description: Composition Siding
- Roof Description: Asphalt Shingle
Building Information
- Color of Building: Red
- Construction Date/Year Built Description: Approximate
Property Information
- Style: Cape Cod
Lot Information
- Lot Description: Open Lot
- Approximate Lot Size: 401,001.6
Financial
Tax Information
- Tax Amount: $7,004
- Tax Rate Amount: $1.71
- Tax Year: 2025
- Tax Rate Year: 2026
Assessment Information
- Assessment Building: $185,400
- Assessment Land: $251,000
- Assessment Total: $436,400
Utilities
Utility Information
- Services: Cable TV
- Utilities: Electric
- Sewer: Public Sewer
- Water Source: Public Water
Location
Community Information
- Pets Allowed
Public facts
- Beds: —
- Baths: —
- Finished Sq. Ft.: 1,267
- Unfinished Sq. Ft.: —
- Total Sq. Ft.: 1,267
- Stories: —
- Lot Size: 3,999 square feet
- Style: Single Family Residential
- Year Built: 1958
- Year Renovated: —
- County: Bergen County
- APN: 0500037 00002
Other
Listing Information
- Attribution Contact: 973-714-7484
Nearby Schools
-
Schools: Carlstadt Public School
- Public
- PreK-8
- Assigned
- 0.6 miles
Henry P Becton Regional High School- Public
- 9-12
- Assigned
- 0.7 miles
Wood-Ridge Intermediate School- Public
- 4-6
- Assigned
- 0.4 miles
Wood Ridge High School- Public
- 7-12
- Assigned
- 0.5 miles
Rutherford High School- Public
- 9-12
- Assigned
- 1.5 miles
Catherine E. Doyle Elementary School- Public
- PreK-3
- Assigned
- 0.9 miles
Alfred S. Faust Intermediate Elementary School- Public
- 6-8
- Assigned
- 0.8 miles
Wallington Junior Senior High School- Public
- 7-12
- Assigned
- 1.5 miles
Lincoln School- Public
- 4-5
- Assigned
- 0.9 miles
Place
-
Place: Starbucks
- Cafes, Coffee, and Tea Houses
- Coffee Shop
Jahn's Delicatessen- Café
- Deli
FM Cafe- Coffee Shop
- Restaurant
- Ice Cream Parlor
- Bakery
Happy & Healthy Cafe- Café
- Deli
Carlstadt Police Department- Police Station
Woodridge Fire Department- Fire Station
Carlstadt Fire Headquarters- Fire Station
Wood-Ridge Fire Headquarters- Fire Station
New York Society of Model Engineers- Arts and Entertainment
Love of Music Entertainment- Arts and Entertainment
Agent

KRYSTYNA PLEWA
RE/MAX NEIGHBORHOOD PROPERTIES
973-714-7484
Location
Other Bergen County Communities.
Explore other towns in Bergen County.
Need More Information About This Property?
Fill out the quick form, and we’ll connect you with a local expert who specializes in your area and property type.

Local Market Expertise
Personalized Guidance
Fast & Friendly Response
