


580 Brookside Ave, Allendale, NJ 07401
580 Brookside Ave, Allendale, NJ 07401Basic Details
- Date added: Added 3 weeks ago
- Type: Residential
- Category: For Sale
- Status: Open
Description
-
Description:
This custom-built farmhouse colonial is situated on over one acre of private, park-like property, offering serene views of a babbling brook to the rear. The property features a circular driveway providing ample parking and is set back from the road, creating a peaceful and tranquil environment surrounded by mature plantings. Upon entering, a dramatic two-story oversized entry foyer with a large picture window floods the space with natural light. The main level includes a front-to-back formal living room with a wood-burning fireplace, custom built bookcase and mantle, and access to a deck overlooking the property and brook. A magnificently sized formal dining room is ideal for year-round entertaining.
The country kitchen boasts reclaimed pine flooring, custom cabinetry, and a cozy wood-burning fireplace. It offers access to the deck and yard, as well as a charming farmhouse-style split door leading to a front garden and patio area. The kitchen is conveniently accessible from the two-car garage via a mudroom. A powder room is located off the entry foyer, with an additional powder room situated off the mudroom. A private office, located off the kitchen, also provides deck access and presents an opportunity for a future walk-in pantry.
The second floor features a large landing, three well-sized bedrooms, a full bathroom, and a laundry room. The master suite includes an oversized bedroom, a recently renovated spa-like master bathroom, and a walk-in closet/office area. Additional attic storage is available. The unfinished lower level offers substantial storage space and potential for a future recreation room. Hardwood floors are present throughout the main floor, landing, and two of the bedrooms. The property also features a newer deck and large windows throughout, allowing for abundant natural light and views of the surrounding nature.
This residence, built in 1994, offers 4 bedrooms and 3 bathrooms, with a total finished square footage of 3,690 on a 1.03-acre lot. The property includes a two-car attached garage with a garage door opener. Heating is provided by baseboard, natural gas, and hot water systems, complemented by central air conditioning. The home is located within the Hillside Elementary, Brookside Middle, and Northern Highlands High School districts. Annual property taxes are $23,449.
Property Details
- Parking: Has Garage
- Bedrooms: 4
- Bathrooms: 3
- Source: NJMLS
- MLS Number: 26037215
- Total rooms: 2
- Year built: 1994
Amenities & Features
-
Parking
Parking/Garage Information
- Has Garage
- Has Attached Garage
- # of Garage Spaces: 2
- Parking Features: Attached
- Other Parking: Attached,Gar Opener
Interior
Bathroom Information
- # of Full Bathrooms: 2
- # of Half Bathrooms: 2
Heating & Cooling
- Has Cooling
- Cooling: Central Air
- Has Heating
- Heating: Baseboard
Interior Features
- Flooring: Hardwood
- Has Fireplace
- # of Fireplaces: 2
Room Information
- # of Rooms Total: 10
- Has Basement
- Basement Details: Unfinished
Exterior
Pool Information
- Pool Features: None
Building Information
- Construction Materials: Vinyl Siding
Property Information
- Property Type: Residential
- Property Sub Type: Single Family Residence
- Raw Mls Property Sub Type: Single Family Residence
Financial
Tax Information
- Tax Annual Amount: $23,449
Location
Schools Information
- Elementary School: HILLSIDE
- Middle Or Junior School: BROOKSIDE
- High School: NORTHERN HIGHLANDS
Public facts
- Beds: —
- Baths: —
- Finished Sq. Ft.: 3,690
- Unfinished Sq. Ft.: —
- Total Sq. Ft.: 3,690
- Stories: —
- Lot Size: 1.03 acres
- Style: Single Family Residential
- Year Built: 1994
- Year Renovated: —
- County: Bergen County
- APN: 0101303 00002
Nearby Schools
-
Schools: Hillside Elementary School
- Public
- PreK-3
- Assigned
- 0.8 miles
Brookside Elementary School- Public
- 4-8
- Assigned
- 1.0 miles
Northern Highlands Regional High School- Public
- 9-12
- Assigned
- 1.0 miles
Abraham Lincoln Elementary School- Public
- K-5
- Assigned
- 0.8 miles
Waldwick Middle School- Public
- 6-8
- Assigned
- 1.5 miles
Waldwick High School- Public
- 9-12
- Assigned
- 1.5 miles
Crescent Elementary School- Public
- K-5
- Assigned
- 1.1 miles
The Village School- Private
- PreK-8
- Assigned
- 1.6 miles
The Forum School- Private
- N/A
- Assigned
- 1.7 miles
Place
-
Place: Starbucks
- Cafes, Coffee, and Tea Houses
- Coffee Shop
Ramopo Valley Coffee- Coffee Shop
- Restaurant
Guidepost Montessori at Mahwah- Child Care Service
- Preschool
Allendale Boro Fire Department- Fire Station
Waldwick Urgent Care- Urgent Care Center
Allendale Fire Hdqrs- Fire Station
Allendale Fire Department- Fire Station
Wyckoff Police Department- Police Station
Cindy Muni Psychic- Psychics and Astrologers
Psychic Of Wyckoff- Psychics and Astrologers
Agent

Claudia Sanchez
The Agency One Rock-Allendale
201-410-7575
Location
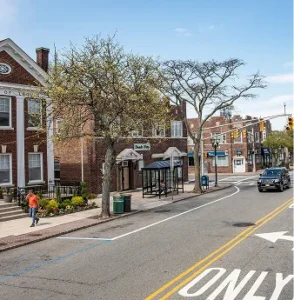
More Residential Properties in Allendale
Explore other available Residential properties in Allendale


Learn More About Allendale
Get to know Allendale better: town history, local resources and the latest community news.
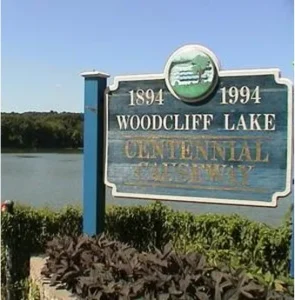
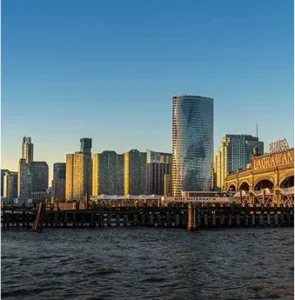
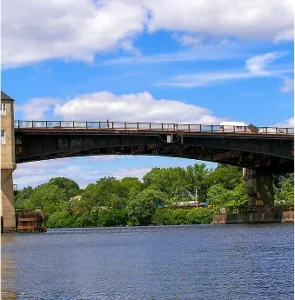
Other Bergen County Communities.
Explore other towns in Bergen County.
Need More Information About This Property?
Fill out the quick form, and we’ll connect you with a local expert who specializes in your area and property type.

Local Market Expertise
Personalized Guidance
Fast & Friendly Response
