


555 North Ave Unit 11E, Fort Lee, NJ 07024-2401
555 North Ave Unit 11E, Fort Lee, NJ 07024-2401Basic Details
- Date added: Added 5 days ago
- Type: Residential
- Category: For Sale
- Status: Open
Description
-
Description:
This 1,300 square foot co-op residence at 555 North Ave Unit 11E in Fort Lee, NJ, offers a thoughtfully designed three-bedroom layout, a conversion from its original two-bedroom configuration. The home features two full bathrooms, including a primary suite with a bidet and stall shower. Interior finishes include carpeting and wood flooring. The property is equipped with central air conditioning and a heating system with two units, utilizing natural gas as the fuel source. A private terrace provides outdoor space.
The living and dining areas are designed with an open concept, allowing for natural light to fill the space. The kitchen has been updated with sleek cabinetry and includes a wine refrigerator, alongside a dishwasher, microwave oven, and refrigerator. Additional interior features include a carbon monoxide detector. The building offers a range of amenities, such as an elevator, exercise room, playground, outdoor pool, and tennis courts. Transit options to New York are conveniently located nearby.
The monthly maintenance fee for this co-op covers a comprehensive list of expenses, including real estate taxes, electric, heat, common area and exterior maintenance, sewer fees, snow removal, trash collection, and water fees. This all-inclusive approach provides significant value and peace of mind for residents. The property includes one assigned parking space and one garage space.
Constructed in 1973, this unit is situated on the 11th floor. The building's exterior features brick and composition siding with a flat roof. The property is located in Bergen County. Nearby schools include Elementary School NUMBER 2, Middle/Jr. High School L.F. COLE, and High School FORT LEE. The property is listed for sale at $364,000.
Residents can take advantage of the community's extensive recreational facilities, which include tennis, basketball, and pickleball courts, as well as a children's playroom and playground. The comprehensive monthly fee also contributes to the upkeep of these shared spaces, enhancing the overall living experience. A virtual tour is available for viewing.
Property Details
- Price per sqft: $280
- Cooling features & Heating features: 2 Units
- Bedrooms: 3
- Bathrooms: 2
- Appliances: Carbon Monoxide Detector, Dishwasher, Microwave Oven, Refrigerator, Wine Refrigerator
- Source: NJMLS
- MLS Number: 26029964
- Area: 1300 sq ft
- Total rooms: 2
- Year built: 1973
Amenities & Features
-
Parking
Parking Information
- # Of Parking Spaces: 1
- # Of Garage Spaces: 1
- Parking/Driveway Description: Assigned
- Garage Description: See Remarks
Interior
Virtual Tour Information
Bedroom Information
- Master Bedroom Description: 1st Floor
Bathroom Information
- Master Bath Features: Bidet
- # Of Full Bathrooms: 2
Room Information
- # Of Rooms: 5
- Kitchen Area Description: Center Island
- Has Basement
- Basement Description: Finished-Partially
Interior Features
- Appliances: Carbon Monoxide Detector
- Flooring: Carpeting
Heating & Cooling
- Heating: 2 Units
- Heating Fuel Type: Gas-Natural
- Cooling: Central Air
Exterior
Exterior Features
- Exterior Features: Deck
- Has Pool
- Pool Description: Association Pool
- Siding Description: Brick
- Roof Description: Flat
Building Information
- Floor Number: 11
- Color of Building: Grey/White
Property Information
- Style: One Floor Unit
- Approximate Sq. Ft.: 1300
- Renovated Year: 2026
Financial
Tax Information
- Tax Amount: $1,944,000
- Tax Rate Amount: $2.70
- Tax Year: 2025
- Tax Rate Year: 2026
Assessment Information
- Assessment Building: $32,700,000
- Assessment Land: $39,300,000
- Assessment Total: $72,000,000
Utilities
Utility Information
- Utilities: Gas-Natural
- Sewer: Association
- Water Source: Public Water
Location
Multi Unit Information
- Community Living
HOA Information
- 2,327
- Association/Maintenance Fee Frequency: Monthly
- Association/Maintenance Fee Includes: Electric
School Information
- Elementary School: NUMBER 2
- Middle/Jr. High School: L.F. COLE
- High School: FORT LEE
Community Information
- Amenities: Elevator
Public facts
- Beds: —
- Baths: —
- Finished Sq. Ft.: —
- Unfinished Sq. Ft.: —
- Total Sq. Ft.: —
- Stories: —
- Lot Size: —
- Style: Condo/Co-op
- Year Built: —
- Year Renovated: —
- County: Bergen County
- APN: —
Other
Listing Information
- Attribution Contact: 201-394-1610
Nearby Schools
-
Schools: Lewis F Cole Middle School
- Public
- 5-8
- Assigned
- 0.3 miles
Fort Lee High School- Public
- 9-12
- Assigned
- 1.0 miles
School No. 2- Public
- PreK-4
- Assigned
- 0.4 miles
Leonia Middle School- Public
- 5-8
- Assigned
- 1.0 miles
Palisades Park Junior Senior High School- Public
- 7-12
- Assigned
- 1.2 miles
Green House Pre-School And Kindergarten- Private
- PreK-K
- Assigned
- 0.4 miles
Christ The Teacher Interparochial School- Private
- PreK-8
- Assigned
- 0.5 miles
Leonia High School- Public
- 9-12
- Assigned
- 1.2 miles
Small World Montessori School- Private
- PreK-K
- Assigned
- 0.5 miles
Place
-
Place: Starbucks
- Cafes, Coffee, and Tea Houses
- Coffee Shop
Cafe Trois- Dining and Drinking
- Breakfast Spot
- Bakery
- Coffee Shop
- Sandwich Restaurant
- Café
Roast'd Coffee- Coffee Shop
- Restaurant
Cafe LaLa- Café
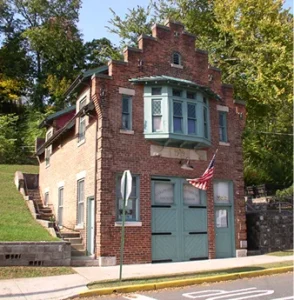
Fort Lee Hook & Ladder Company #3- Fire Station
The Dinner Detective- Theater
- Music Venue
- Comedy Club
- Arts and Entertainment
Barynya- Arts and Entertainment
Li Destri Foods- Grocery Store / Supermarket
Crystal Water Store- Grocery Store / Supermarket
A & P Food Store- Grocery Store / Supermarket
- Liquor Store
Agent

FRANCES KOSIER
UNITED REAL ESTATE
201-394-1610
Location
More Residential Properties in Fort Lee
Explore other available Residential properties in Fort Lee


Learn More About Fort Lee
Get to know Fort Lee better: town history, local resources and the latest community news.
Other Bergen County Communities.
Explore other towns in Bergen County.
Need More Information About This Property?
Fill out the quick form, and we’ll connect you with a local expert who specializes in your area and property type.

Local Market Expertise
Personalized Guidance
Fast & Friendly Response
